

House Builders + Developers
We would like to know…
Do architects fully understand your business, appreciate site specific housing markets, deliver your brief and communicate their design to always achieve successful planning outcomes?
Do you find the iterative design process frustrating?
Does the complexity and uncertainty of the planning system affect your business objectives?
Is the true capacity of a site presented to you at the point of acquisition?
Does the long term nature of promoting land through the local plan appear to be too risky to your business?
…this is what we do for you
De-risk your pipeline with live, data-linked 3D site models and the strategic design skill to clear strict planning hurdles.
A beautiful site layout means nothing if it doesn't stack up financially or clear local design codes. Traditional 2D site layouts keep your architectural vision and your commercial spreadsheets in separate silos—leading to expensive redesigns when a layout falls short on density or policy compliance.
We bridge that gap. We combine commercial design skill with an intricate, 10-step interactive 3D modelling process that links your physical site layout directly to an intelligent data schedule. Every architectural refinement instantly updates your core commercial metrics, giving you absolute certainty from concept to committee.
Strategic Design to Secure Consent: Navigating UK planning policy requires more than just templates. We apply advanced architectural skill to optimize difficult topography, satisfy local design codes, and design out planning objections. We create visually compelling, character-rich spaces that local planning authorities want to approve.
Instant Financial Appraisal: Every house type in our 3D model is colour-coded by bedroom size. If you swap a pair of semi-detached homes for an apartment block, our integrated data link instantly updates your GIA, habitable room counts, and estimated build costs. You can stress-test housing mixes live during design reviews.
Built-In Compliance Layer: Our data models automatically track private garden sizes, parking ratios, and Part M4(2) space standards. By embedding local authority metrics directly into the data layer, we eliminate space errors and completely de-risk late-stage planning rejections.
Seamless Design-to-Delivery Blueprint: We don't just design for outline consent; we design to build. Our models natively translate into complete, highly accurate planning drawing sets tailored to reduce material wastage and match regional construction capabilities.

Illustrative Model
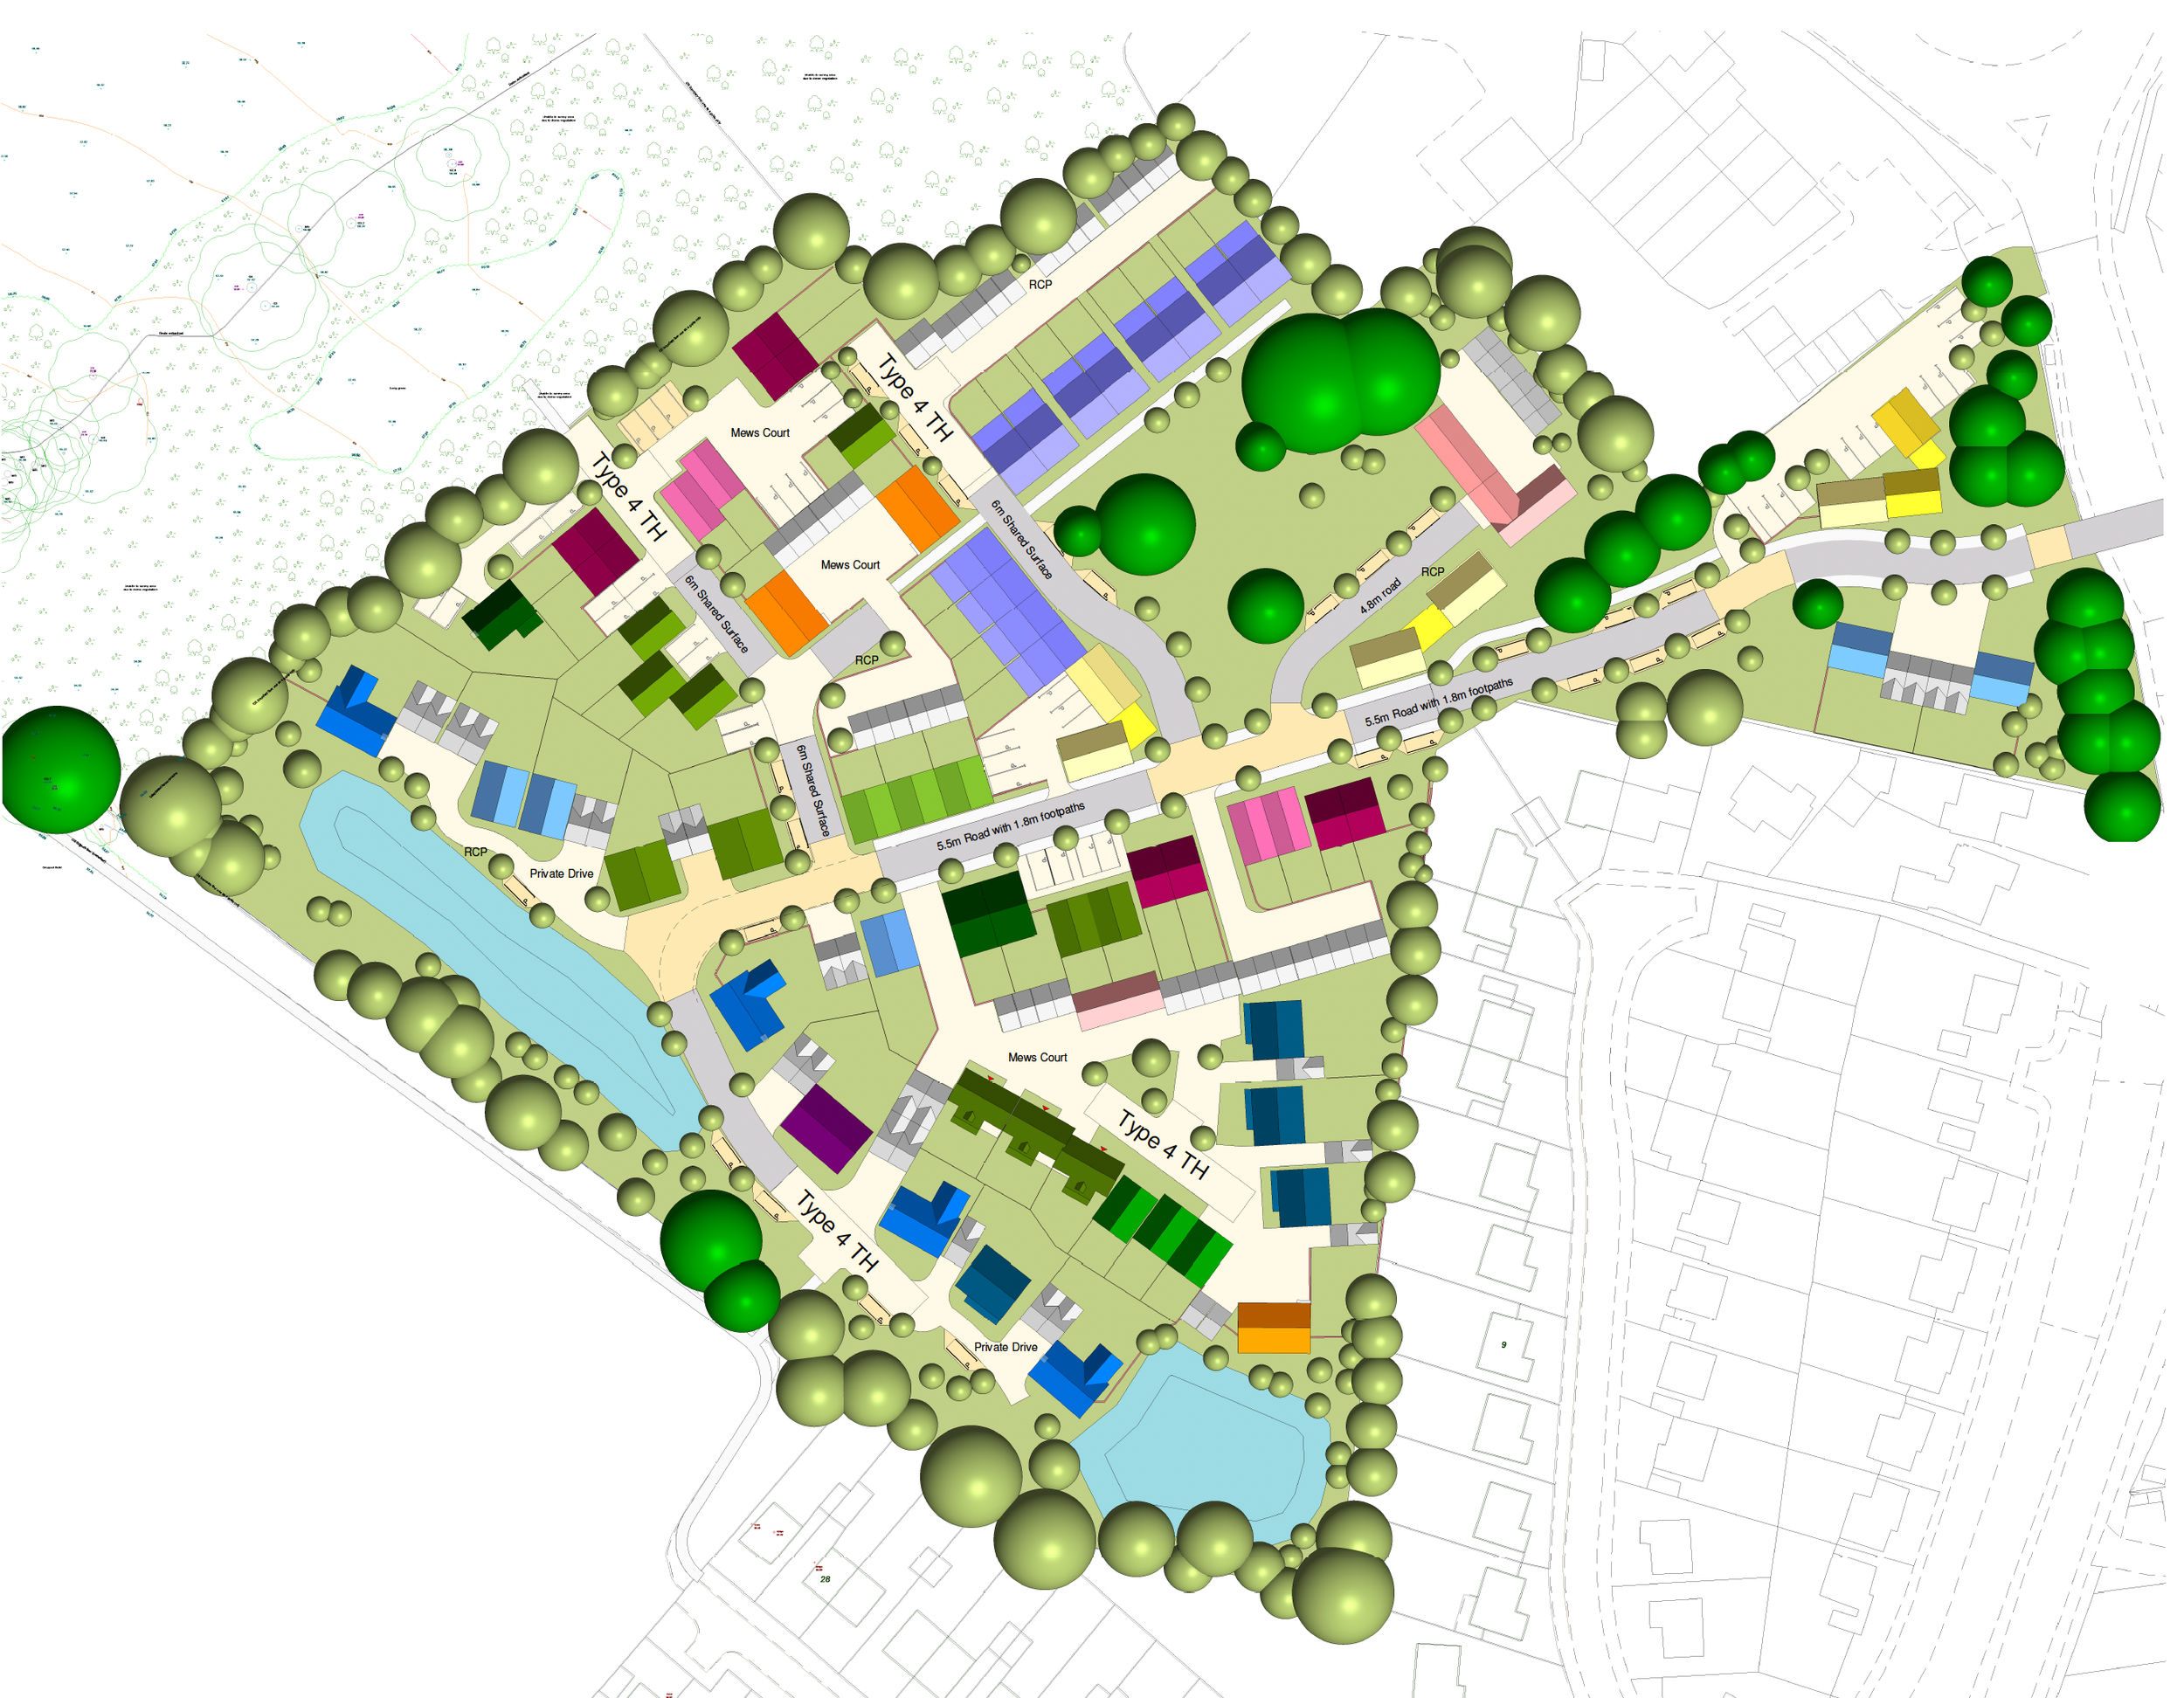

Detailed Model

Your Floor Plans

Your Elevations (site specific)

Your housetypes
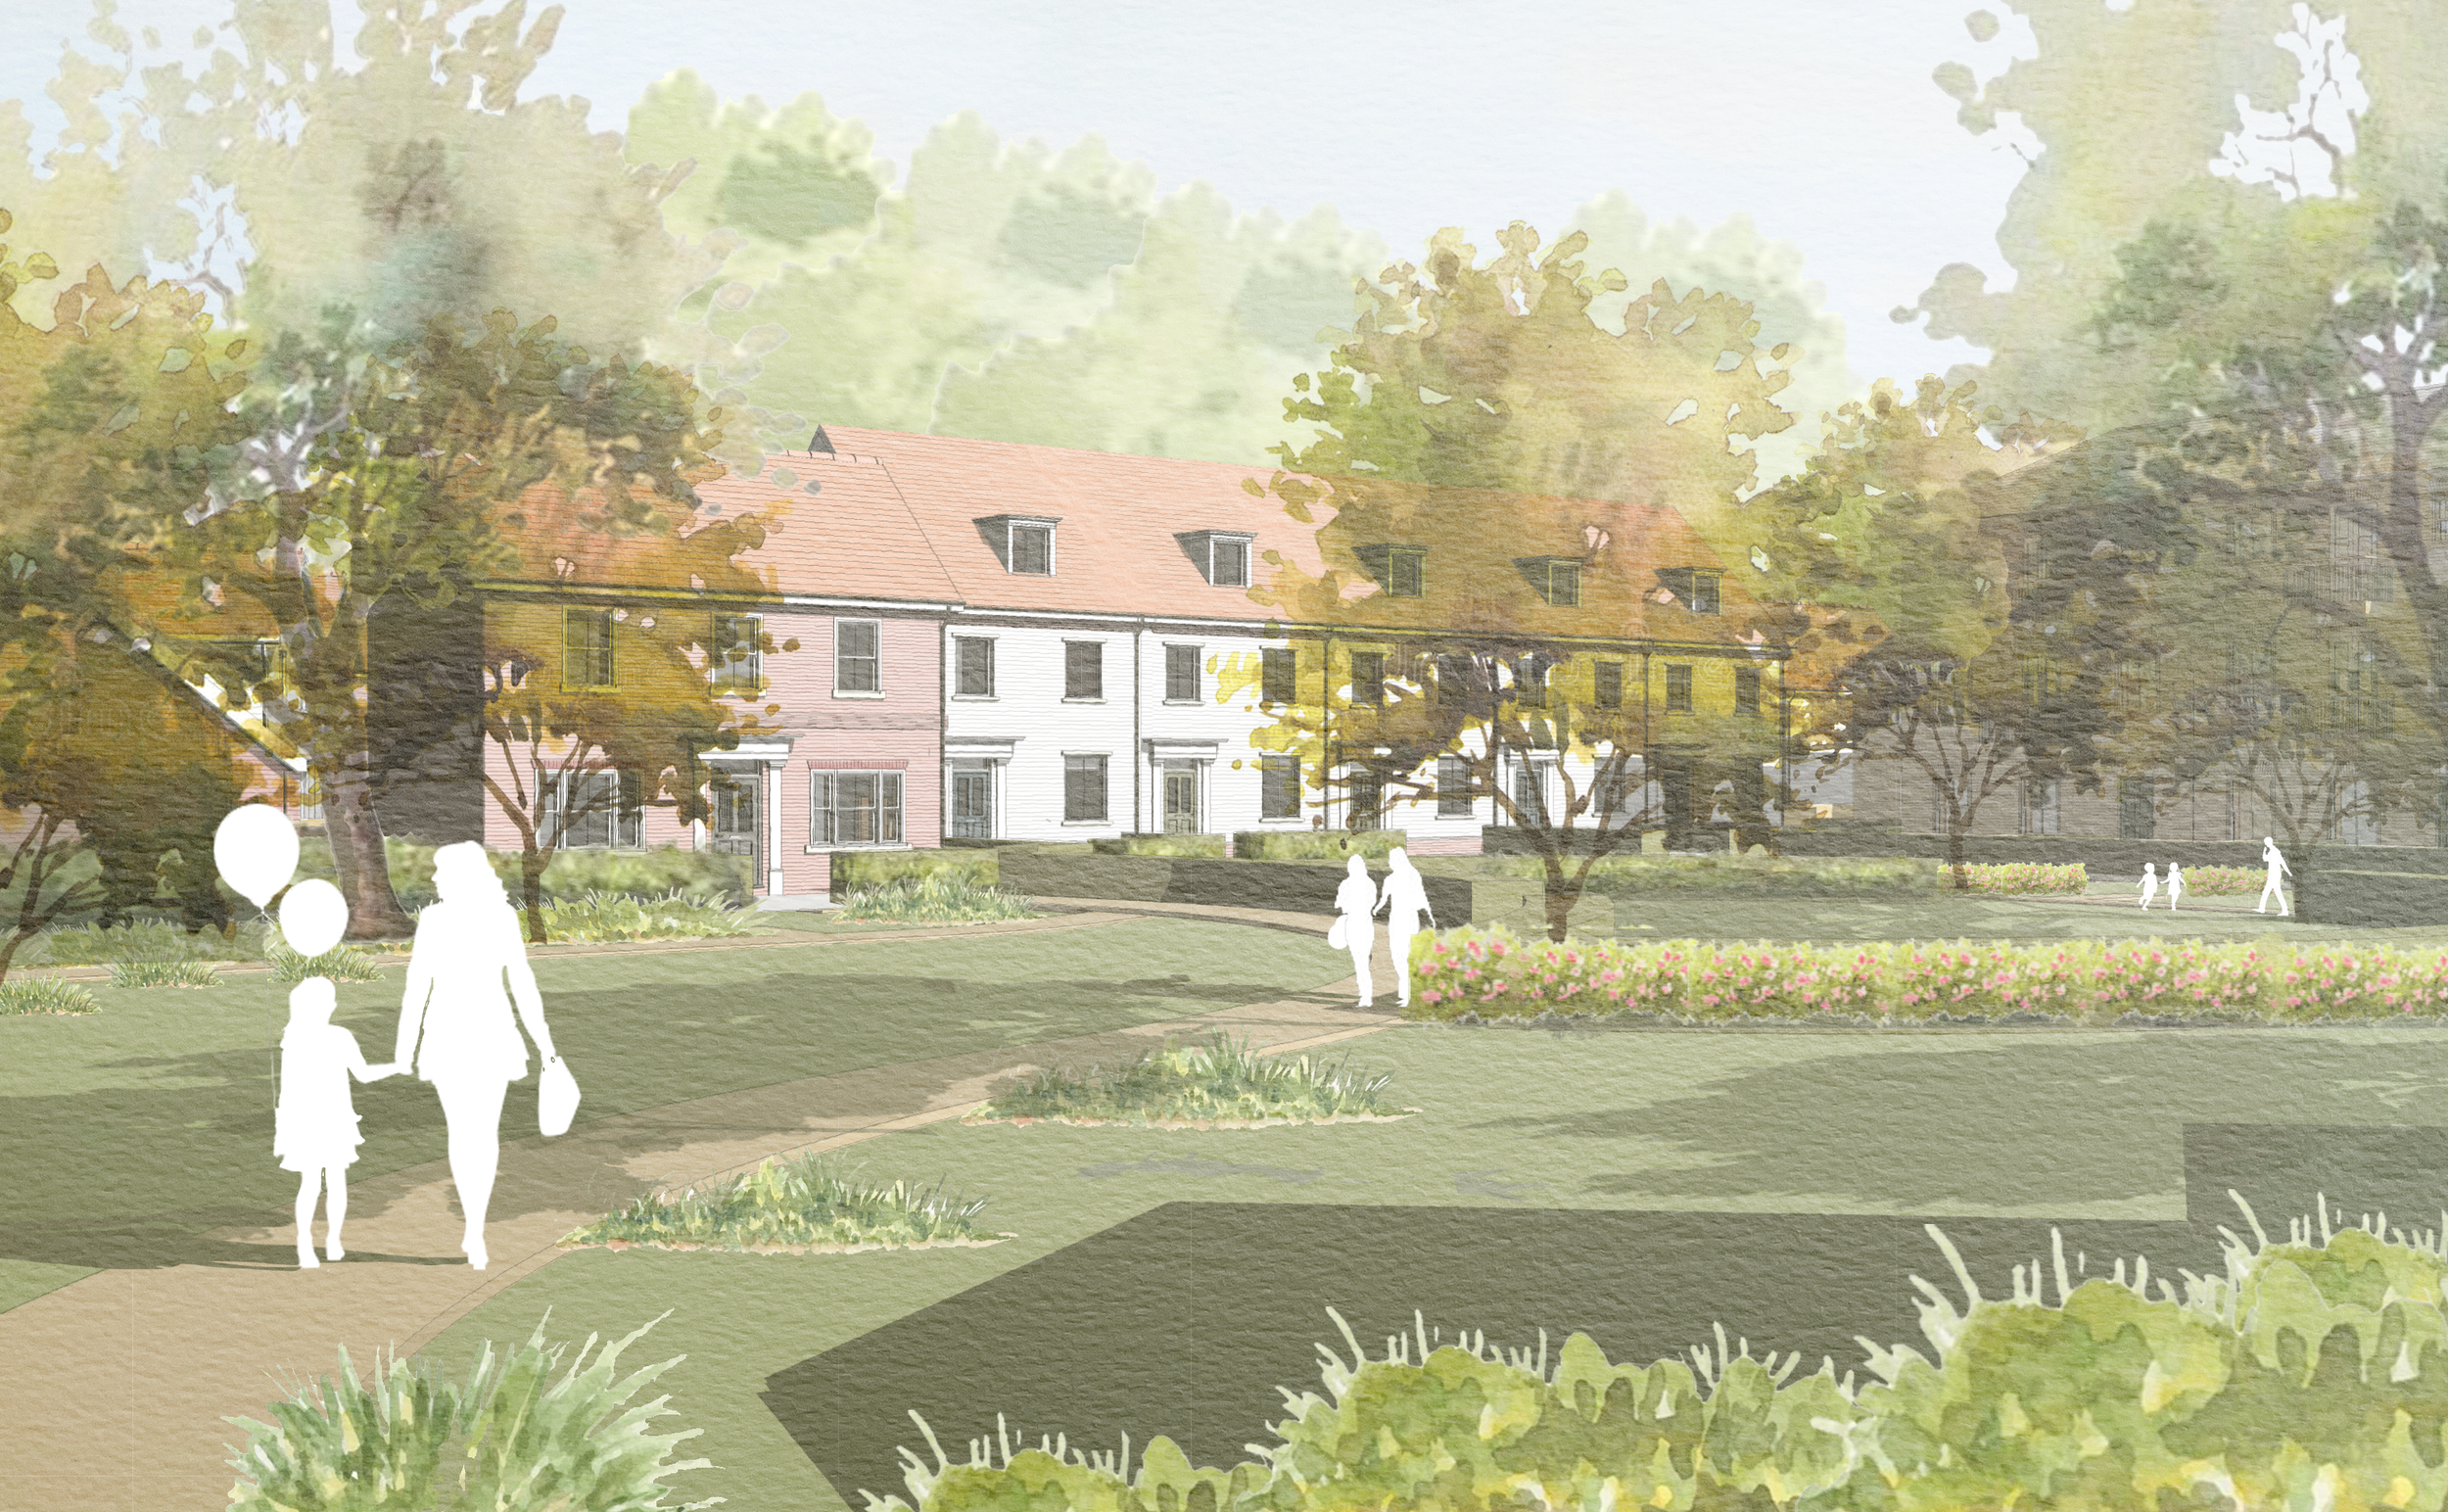

Perspective sketch
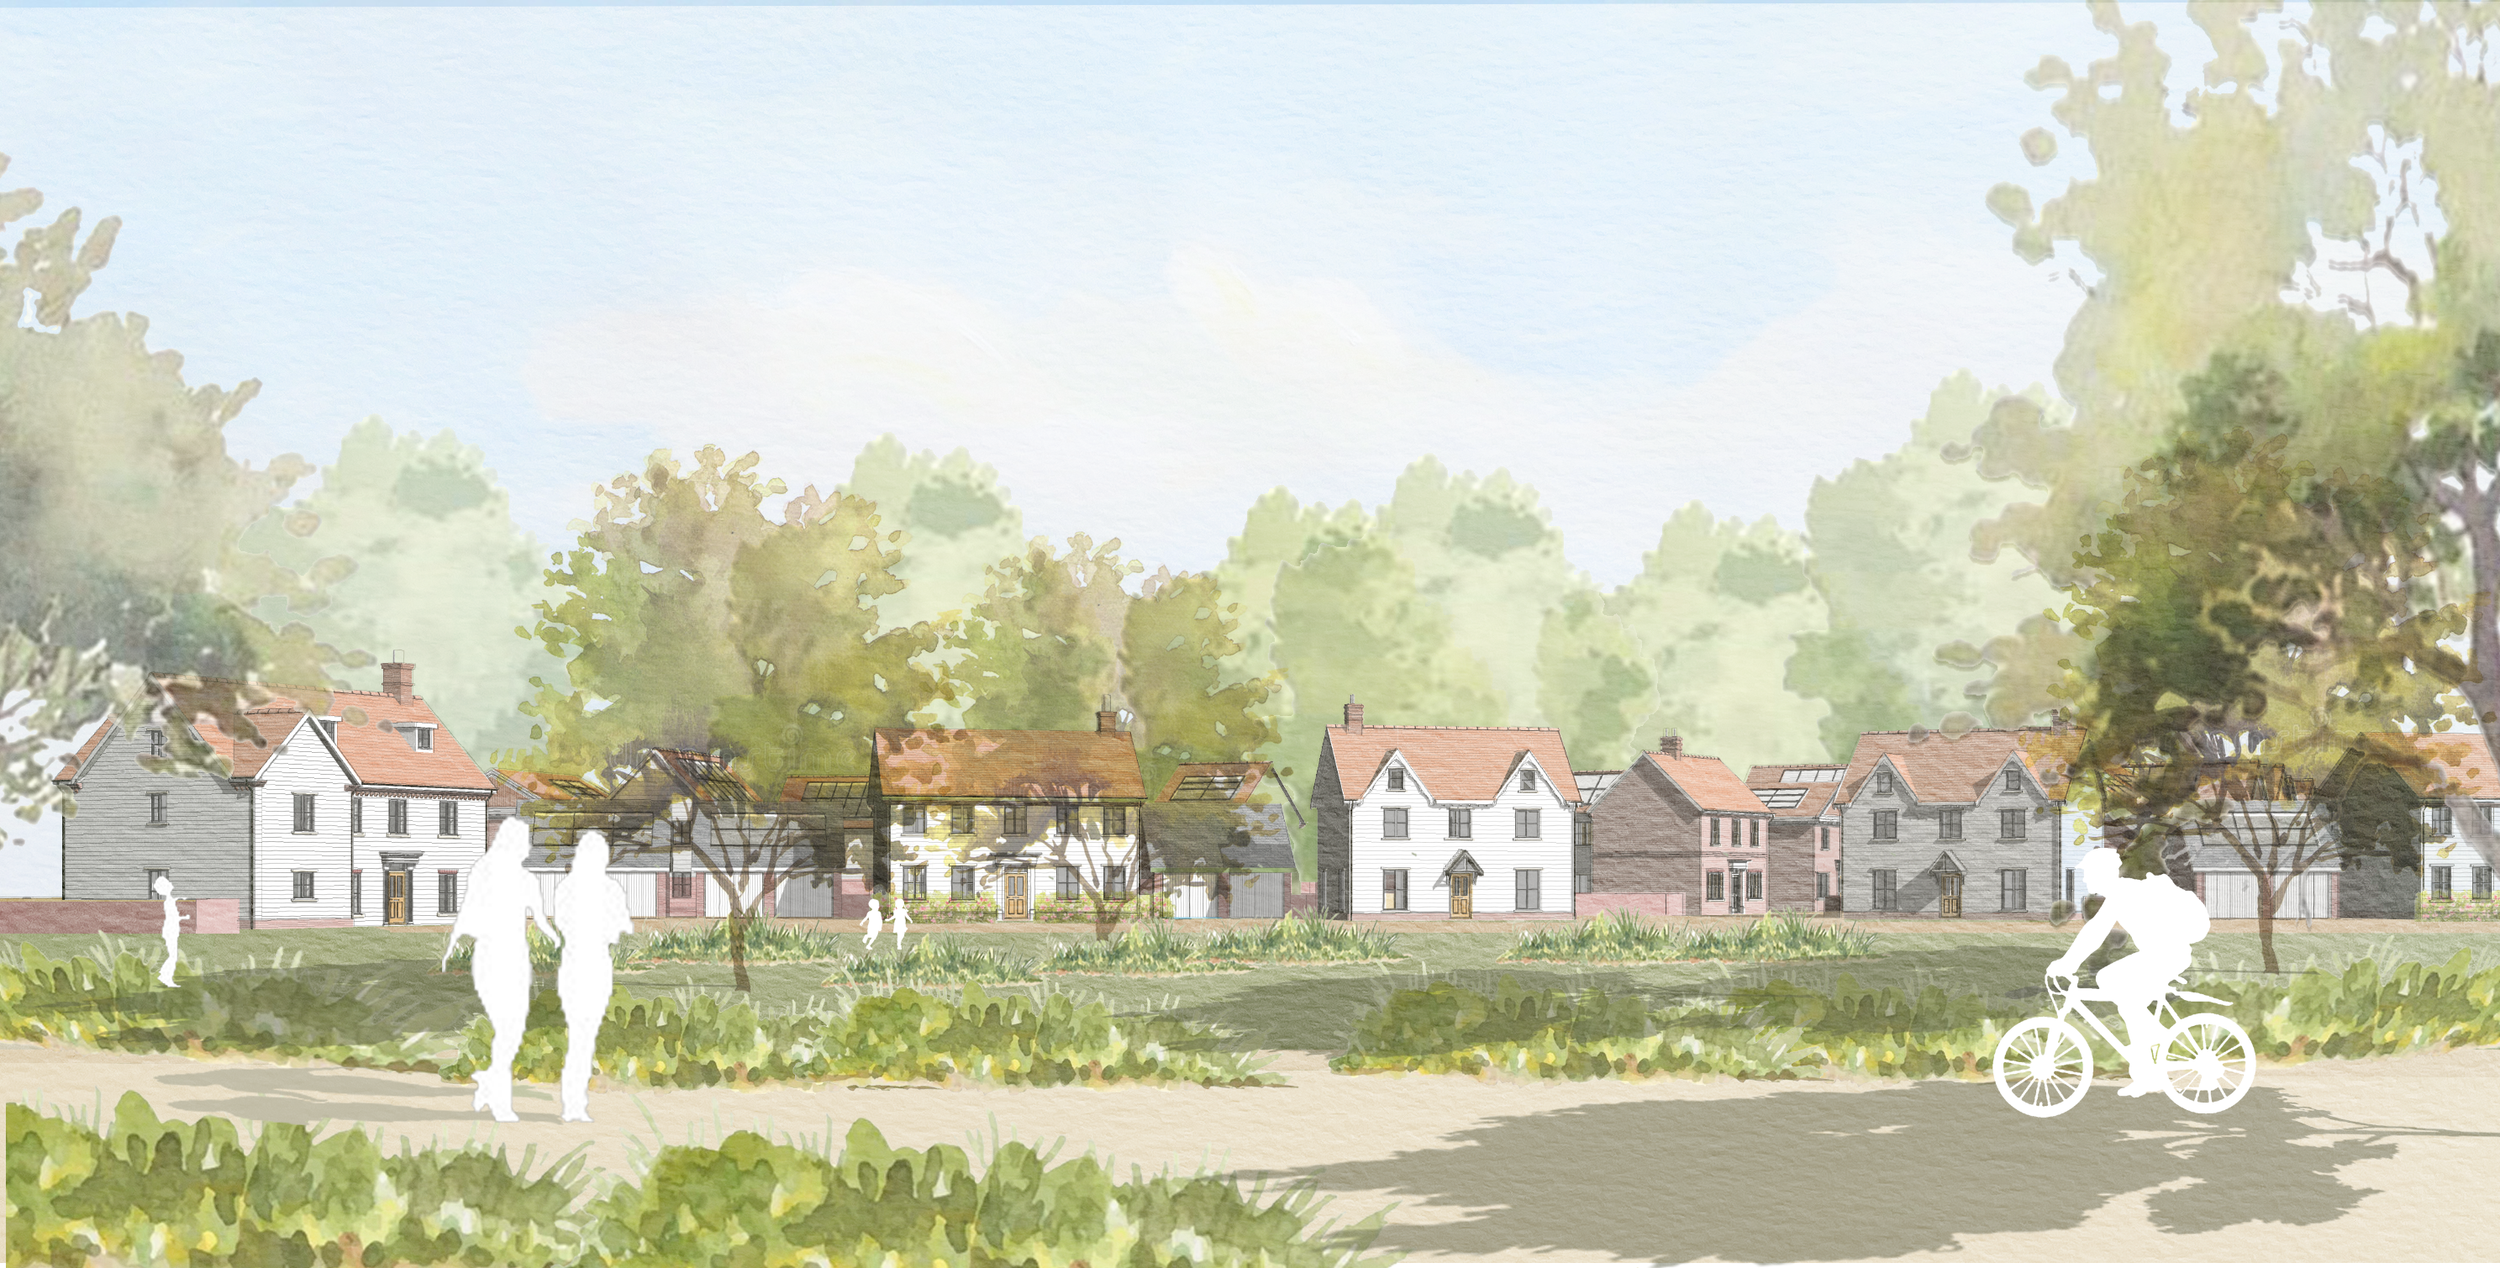
and all this means…
We achieve successful planning applications, delivering your vision within your market sector, fulfilling all your project specific requirements. We understand your business.
We understand your business drivers and challenges. This enables us to design and communicate your project vision, ensuring that successful planning applications deliver exactly what you want. This makes the design process much faster, easier and very much more enjoyable.
We know that achieving a successful planning application is more likely when a good relationship of mutual respect is forged with planning officers. Understanding your business means we can clearly communicate your vision through our design, to officers, stakeholders and local communities - throughout the whole complex planning process. We understand how to add value by meeting your business objectives, designing for the market and delivering the returns you expect. There is a direct correlation between the process and the outcome.
